
A study in restraint, continuity and collected art.
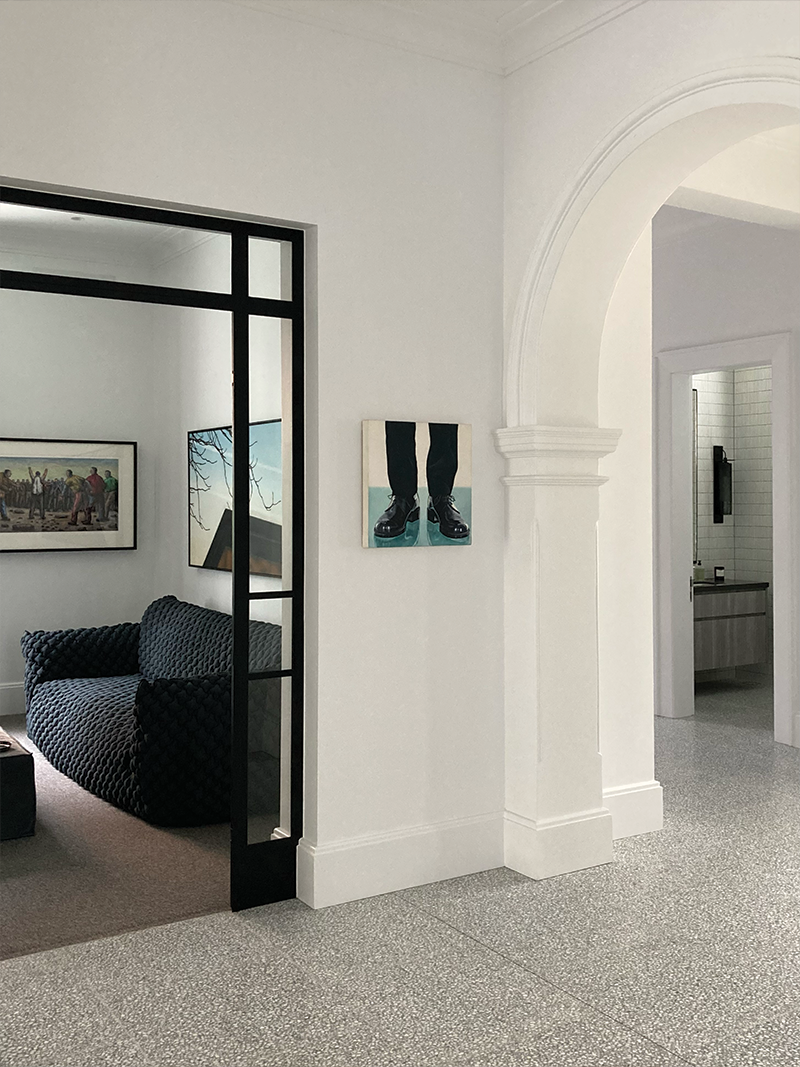
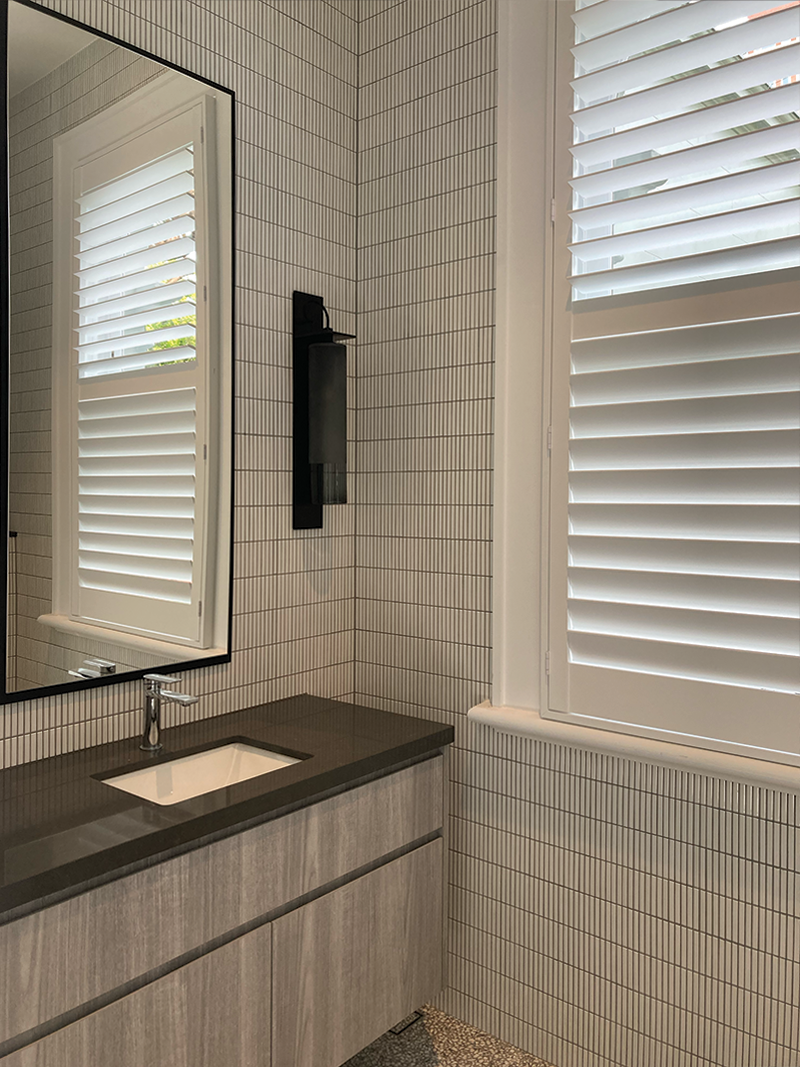
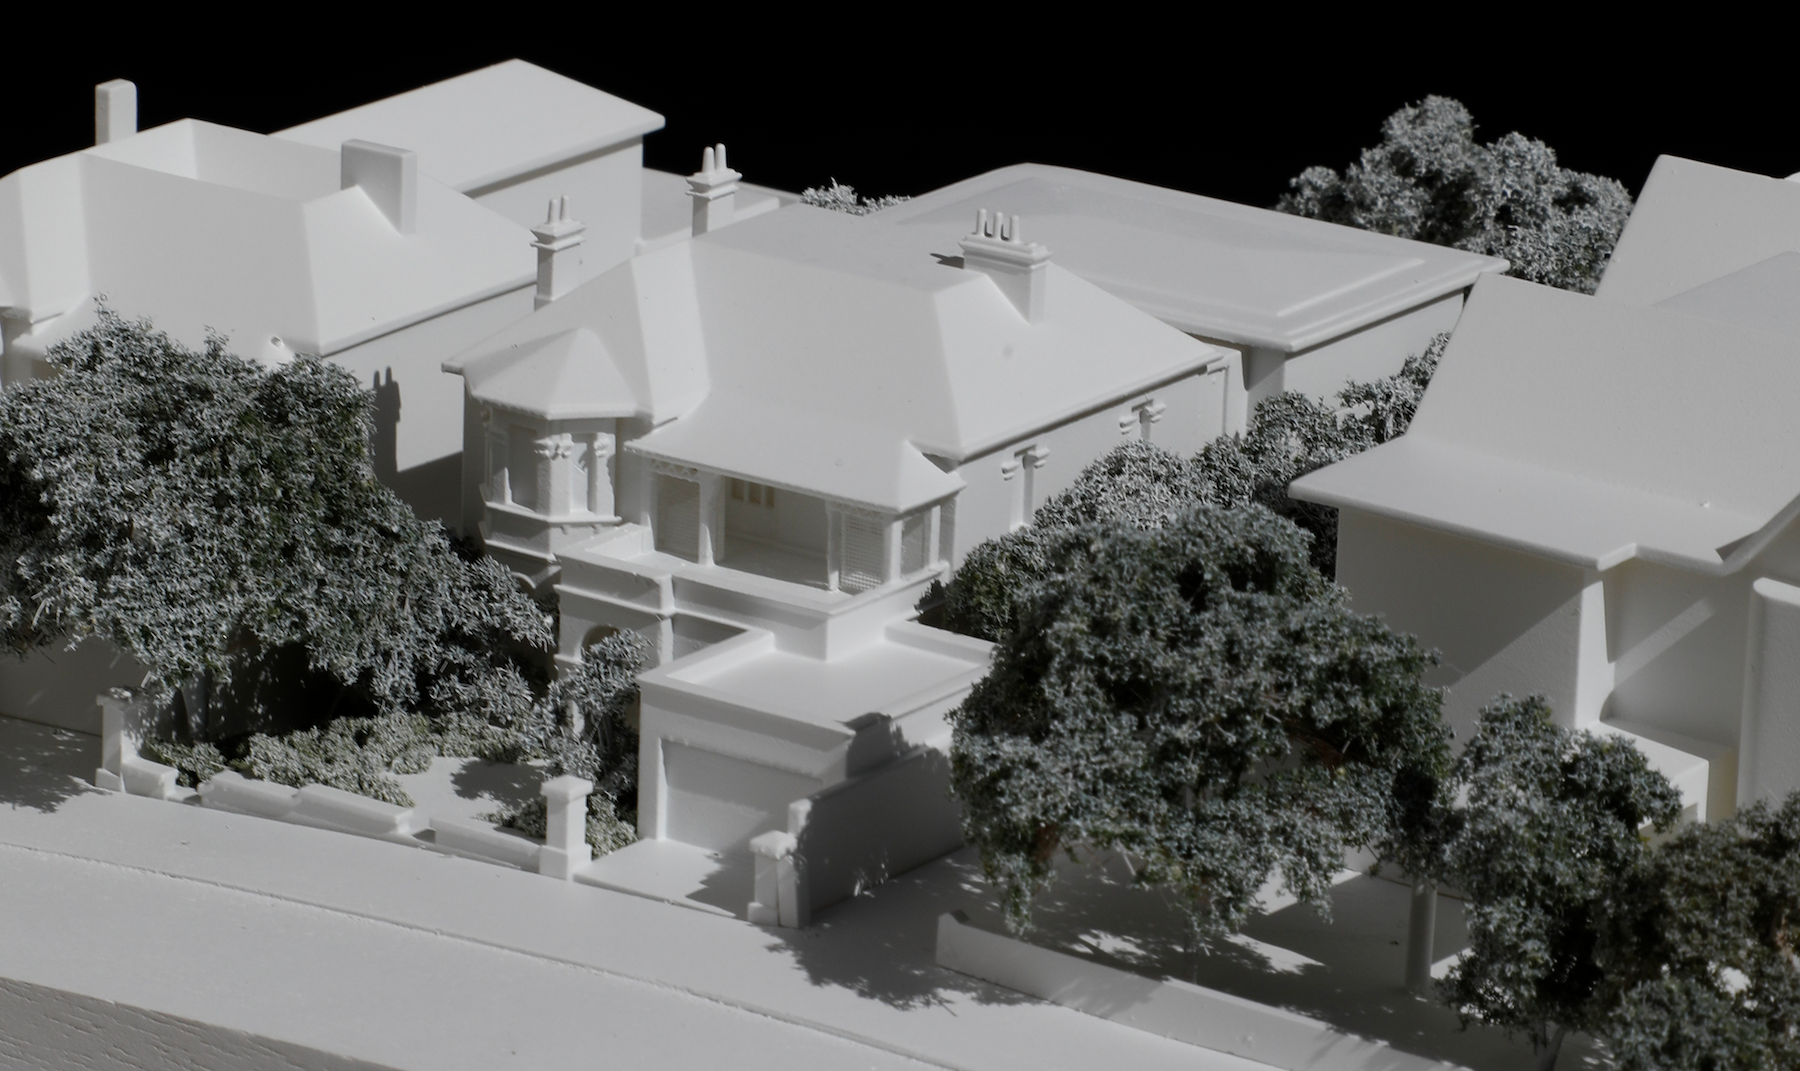
Eastern Suburbs Villa is a considered renovation and extension of an Italianate villa originally constructed in the 1880s. The project balances preservation with contemporary intervention, creating a dialogue between original architectural character and a quiet, modern addition.
Internally, the design focuses on seamless spatial continuity, where old and new are experienced as one cohesive environment rather than distinct eras.
The original structure carried strong historical presence, while a later 1960s intervention disrupted its architectural clarity and proportion.
The design approach prioritised the removal of incongruent layers and the re-establishment of the home’s original spatial logic, before introducing a contemporary extension that responds respectfully to the existing fabric.
Externally, the junction between old and new is deliberately articulated, allowing each era to remain legible.
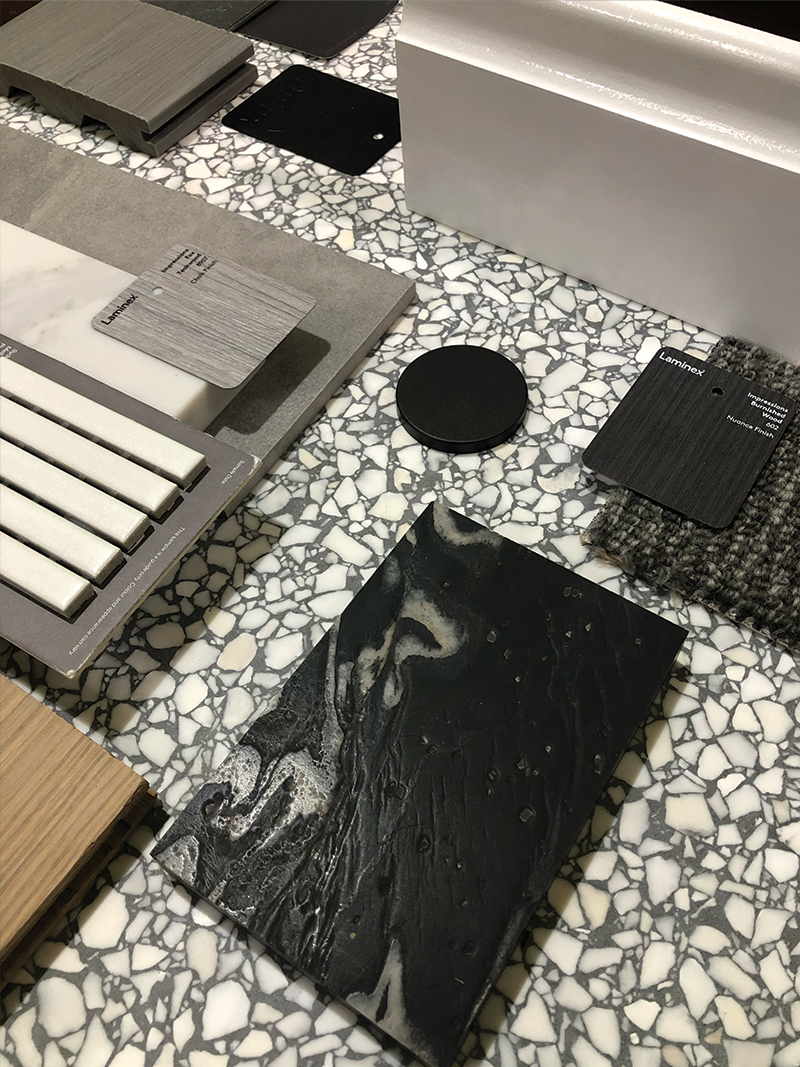
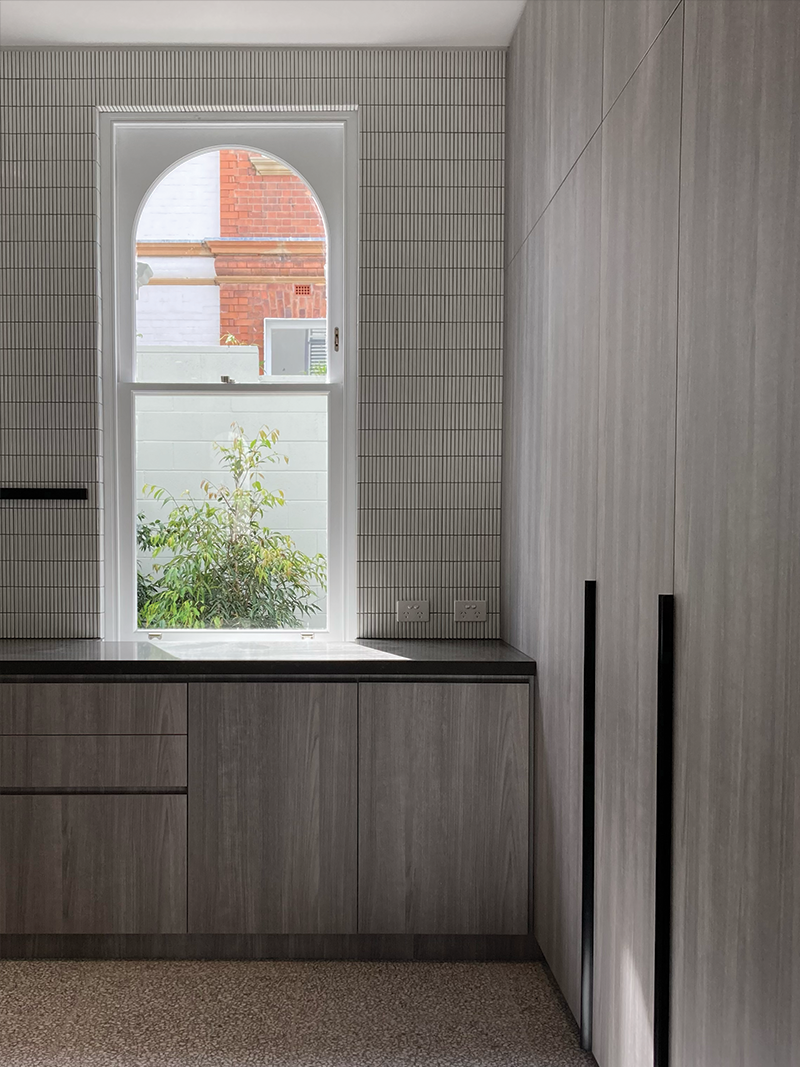
A restrained material palette was central to the project’s intent.
Terrazzo flooring was introduced throughout as a unifying gesture, referencing Italian architectural language while providing continuity across varied spatial conditions.
This is paired with a muted interior palette designed to recede, allowing the client’s art collection to define colour and presence within the home.
Materials were selected for their ability to sit quietly within the architecture, supporting rather than competing with the spatial and curatorial narrative.
The planning strategy focuses on continuity of experience, with transitions between original structure and new addition carefully resolved to feel intuitive and fluid.
Spatial thresholds are softened through material consistency and aligned geometries, allowing movement through the home to feel uninterrupted despite its layered architectural history.
The project evolved through an extended journey from planning and council approvals through to construction and final installation.
A key phase of the process involved close coordination between architectural refinement and interior resolution, ensuring that spatial intent was maintained through construction detail, finishing selection and final spatial dressing including the installation and placement of the client’s art collection.
The interior atmosphere is intentionally quiet, allowing art and architecture to exist in
balance.
Rather than imposing visual hierarchy through colour or ornamentation, the home is defined by tonal restraint, material consistency and controlled spatial rhythm.
The result is a residence that feels cohesive, calm and enduring.
A layered heritage home reinterpreted through restraint and material clarity to support an art-led interior.
