
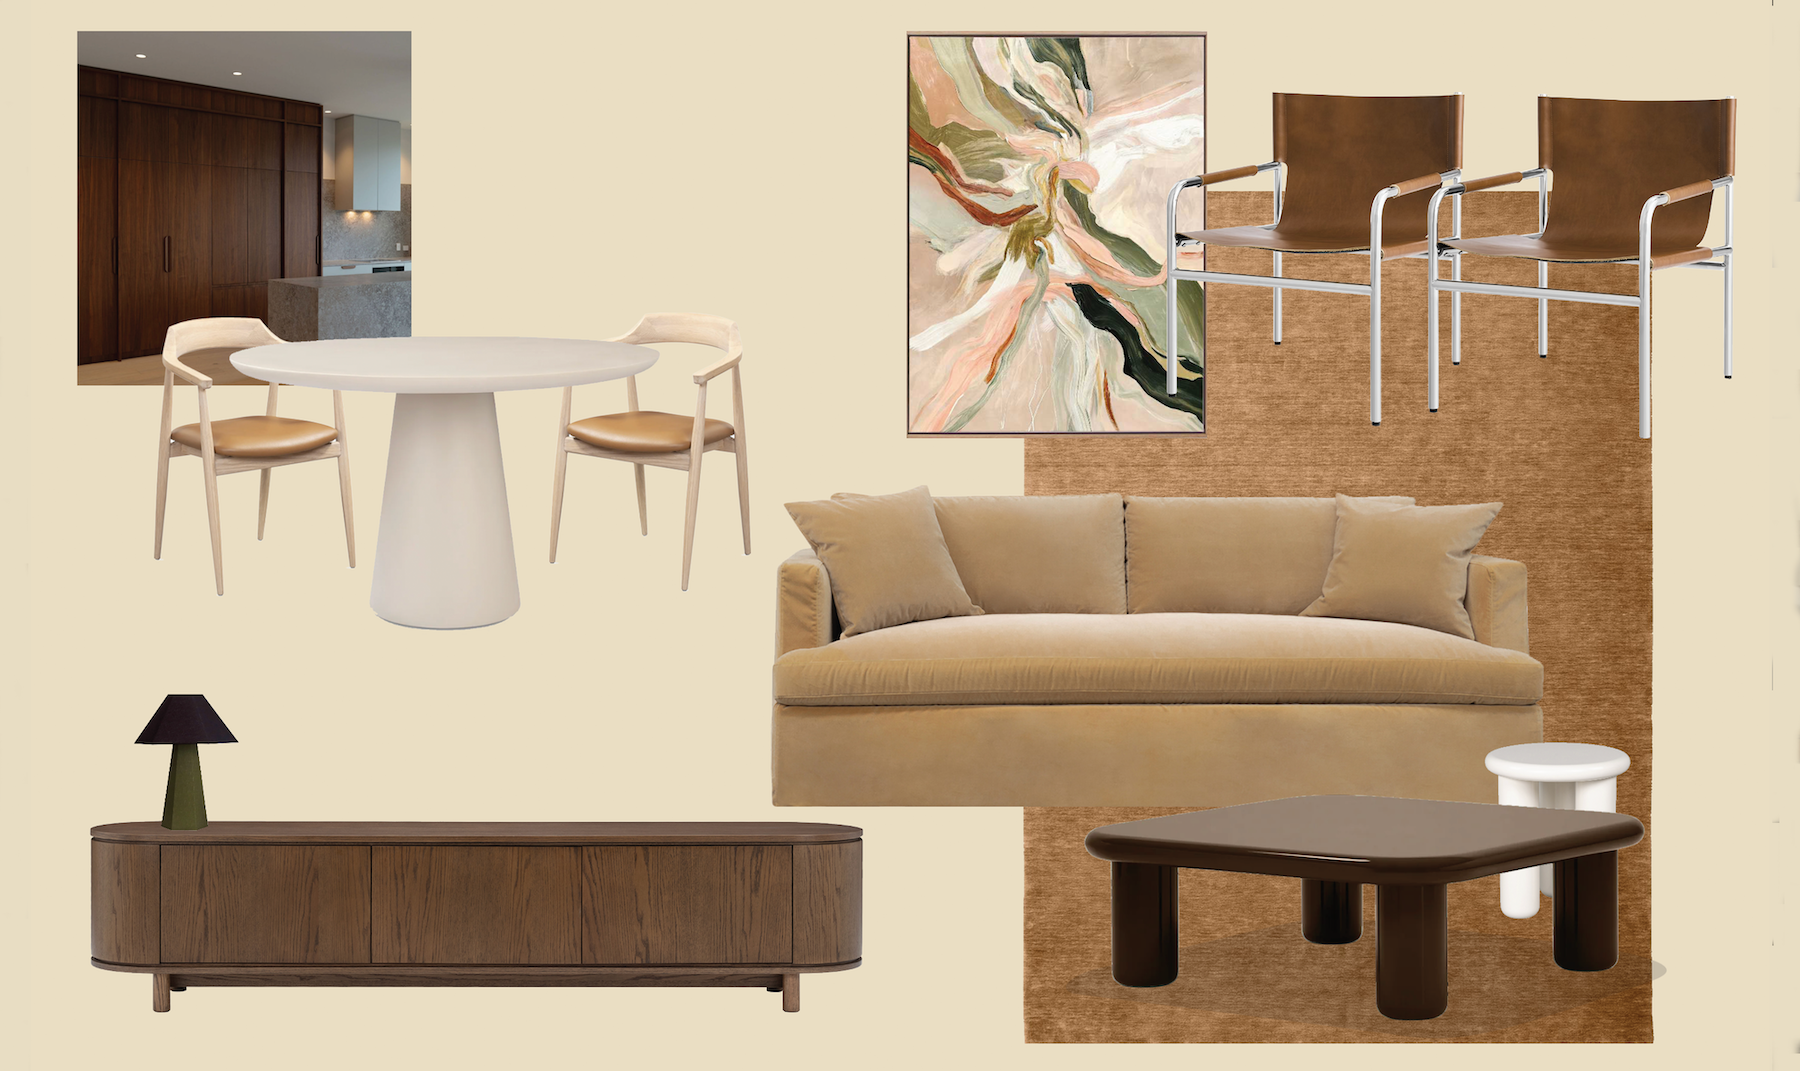
A layered city apartment shaped through warmth, individuality and quiet functionality.
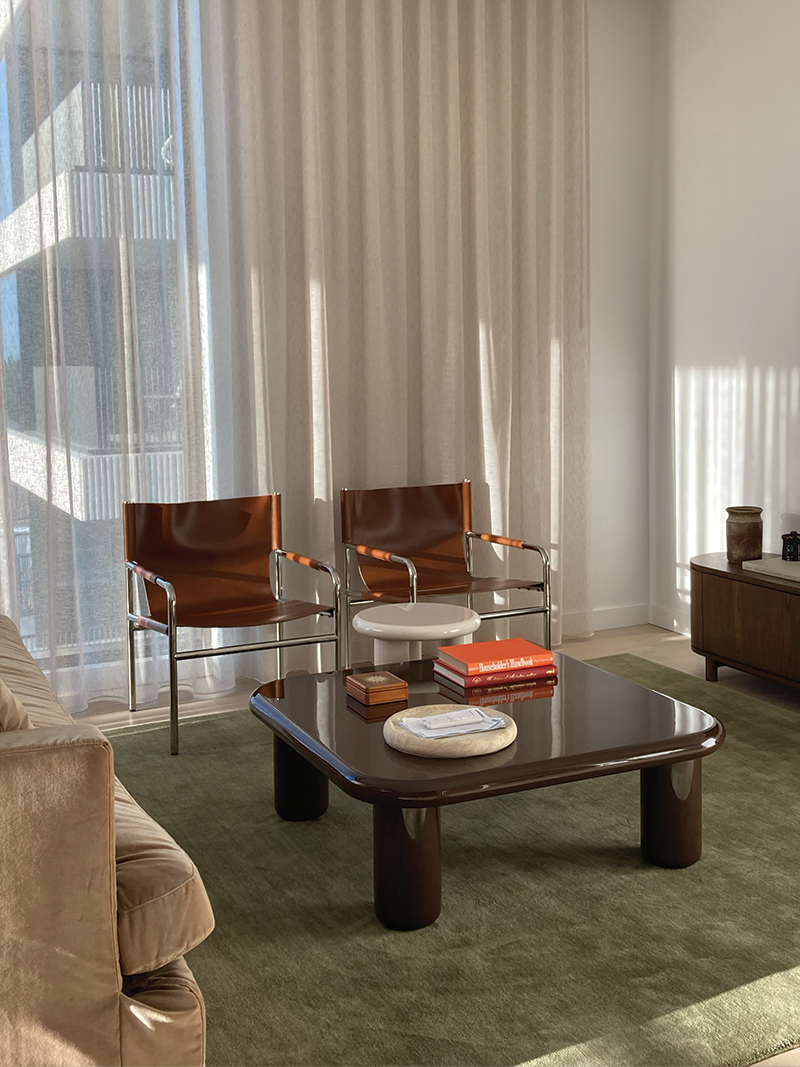
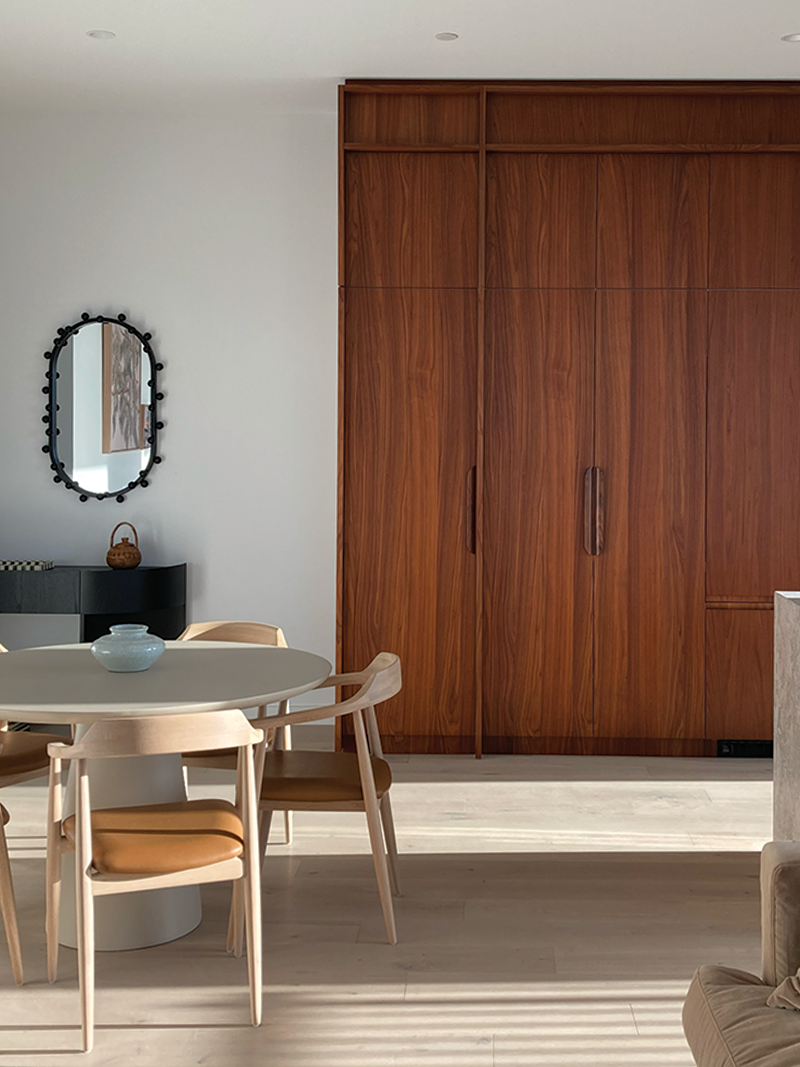
Located within Woods Bagot’s acclaimed 88 O’Connell development in North Adelaide, this project focused on transforming a newly completed apartment into a considered home away from home for its owners.
While the architectural shell provided clarity and refinement, the interior response centred on introducing warmth, personality and a stronger sense of lived experience — creating an environment that felt both highly resolved and deeply personal.
Designed by Woods Bagot, the apartment sits within a prominent mixed-use development shaped by contemporary architectural detailing and a cohesive urban design language.
The project sought to retain this architectural clarity while shifting the atmosphere away from the neutrality often associated with newly completed apartments. Rather than replicating the visual language seen throughout the development, the interior was carefully layered to feel distinct, collected and emotionally grounded.
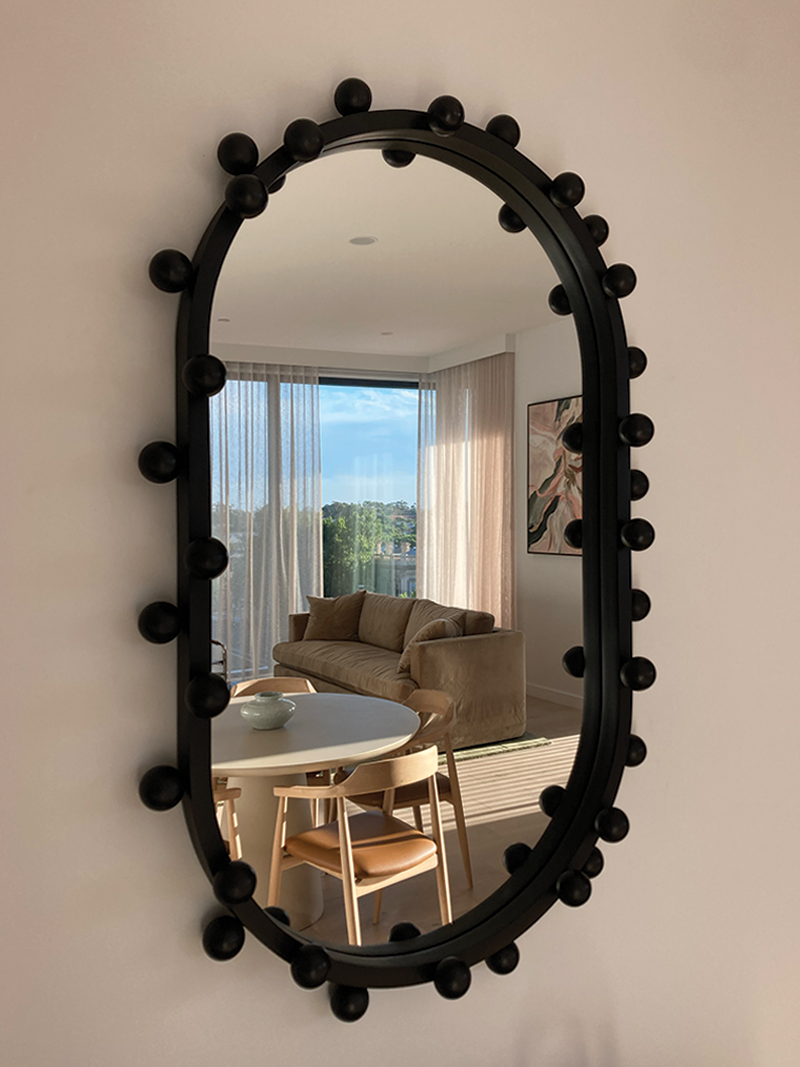
Functionality was considered with equal importance to atmosphere, with spatial decisions shaped around comfort, ease of use and long-term liveability.
Furniture proportions, heights and circulation paths were resolved carefully to support everyday movement throughout the apartment, while maintaining a refined and residential feel. The intention was for these considerations to remain largely invisible within the overall experience of the space.
Custom interventions were integrated throughout, including tailored headboards with concealed GPO integration and electrical detailing designed to achieve clean, flush finishes across the apartment.
The interior palette focused on introducing warmth and tonal variation to contrast the cooler neutrality of the base build.
Layered textiles, softened forms and curated colour moments were used to create a sense of intimacy and permanence within the apartment, allowing the space to feel settled rather than newly completed.
Material and object selection prioritised tactility and visual softness, balancing the architectural precision of the original interior framework with a more relaxed and personal atmosphere.
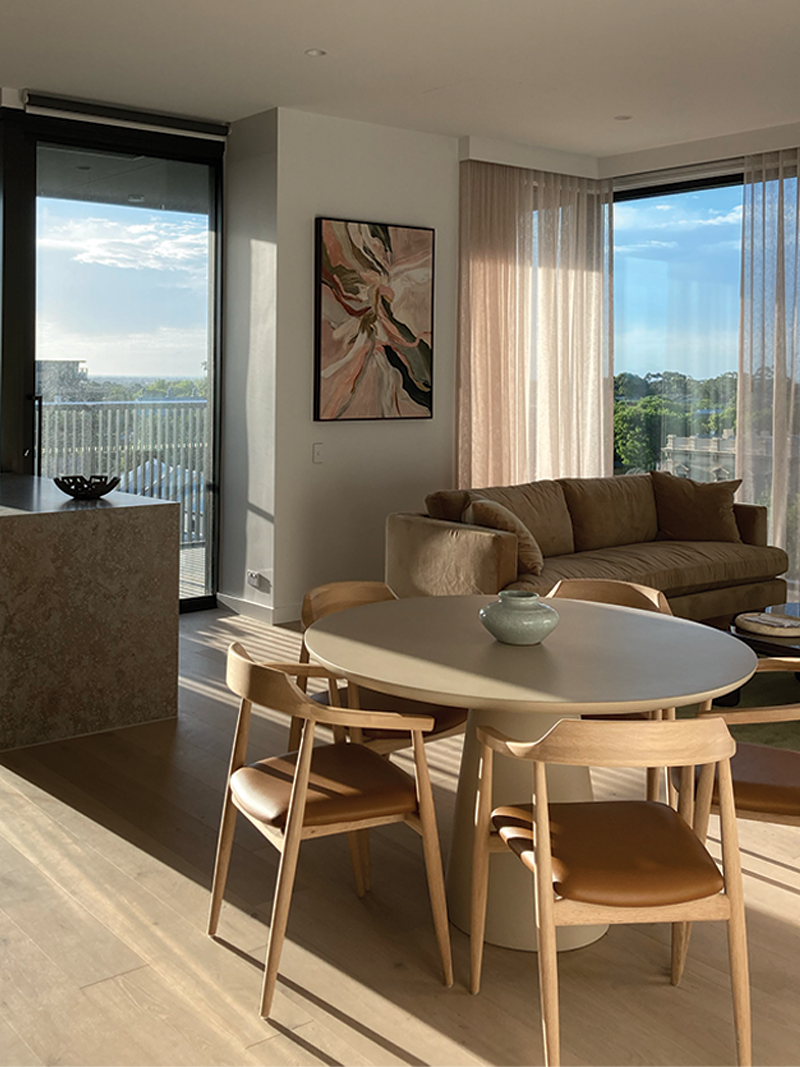
Alongside furnishing and interior detailing, the project extended into full styling and installation oversight.
This included art selection and curation, object styling, curtain coordination and final spatial dressing, ensuring every layer of the apartment contributed to a cohesive overall narrative.
The process concluded with complete move-in preparation, from installation coordination through to kitchen unpacking and pantry organisation, allowing the apartment to feel immediately lived in from the moment of arrival.
The project was managed from procurement through to final installation, overseeing deliveries, trades, electrical coordination and on-site styling to ensure continuity between concept and execution.
Particular attention was given to the refinement of smaller spatial details, allowing functional requirements and technical resolution to integrate seamlessly within the overall interior experience.
A refined city apartment layered with warmth, individuality and quiet functionality, designed to feel personal, resolved and entirely its own within the broader architectural context.
